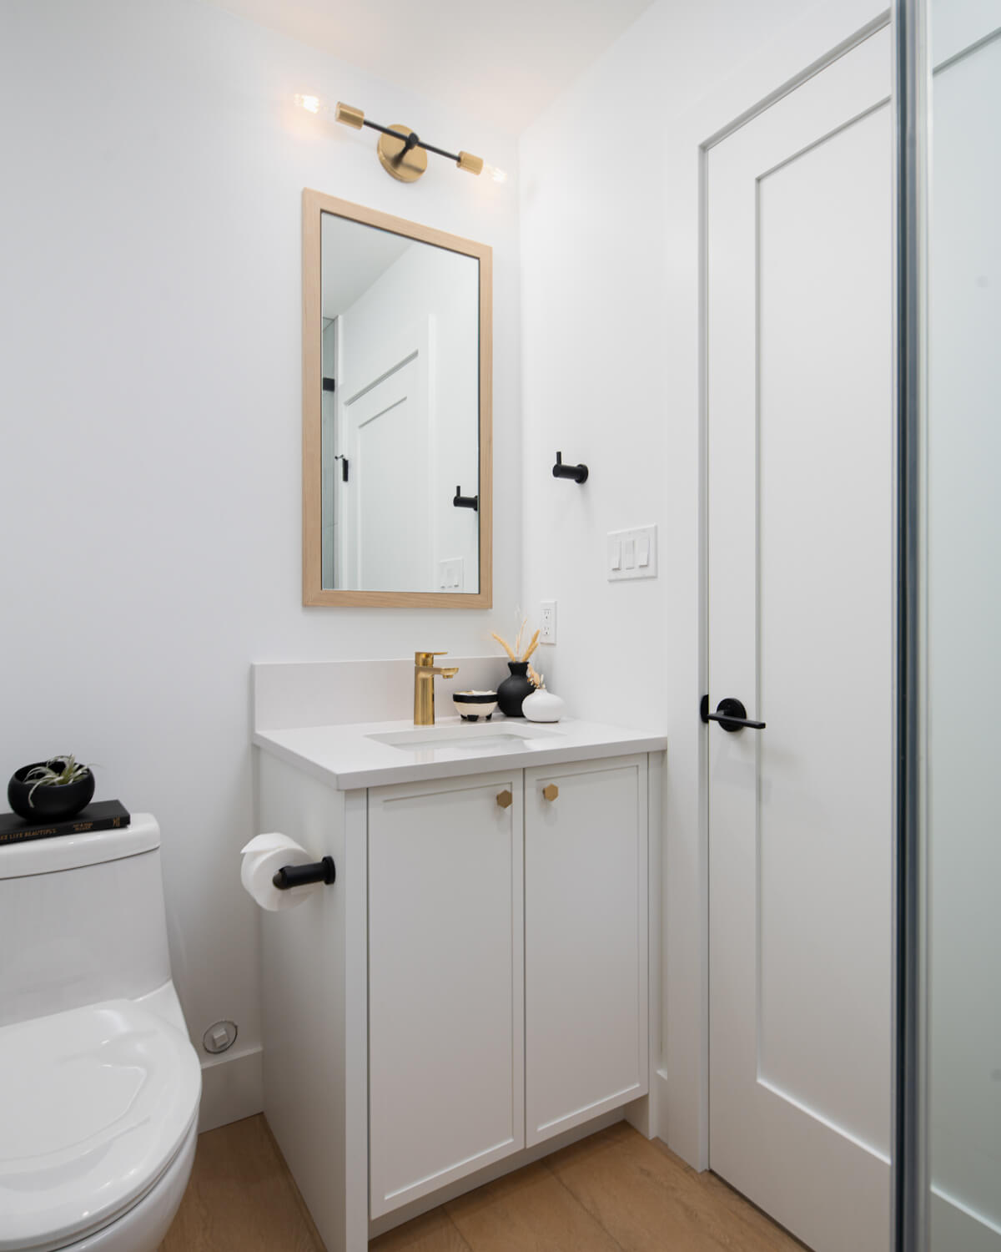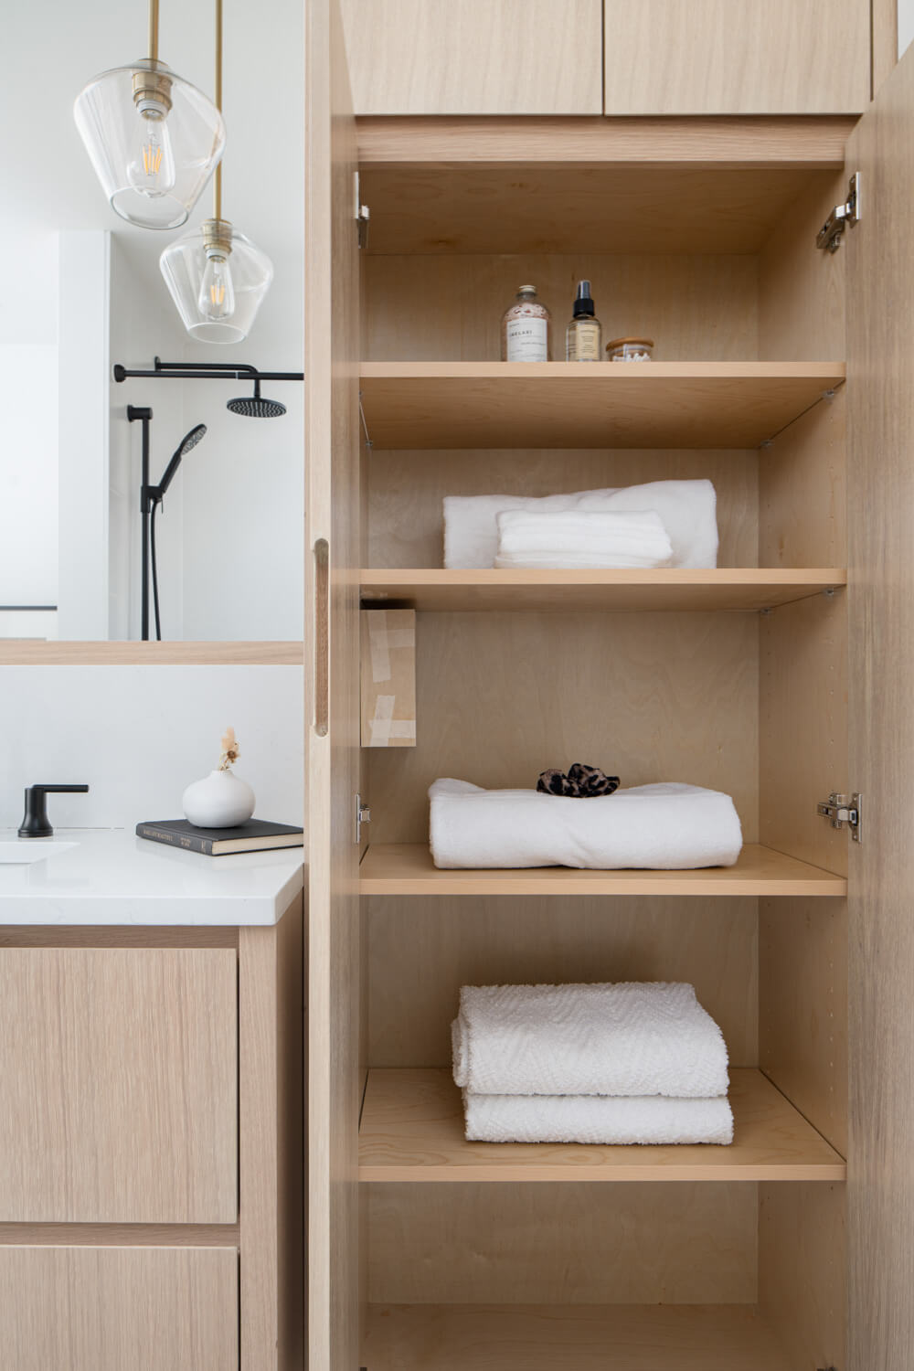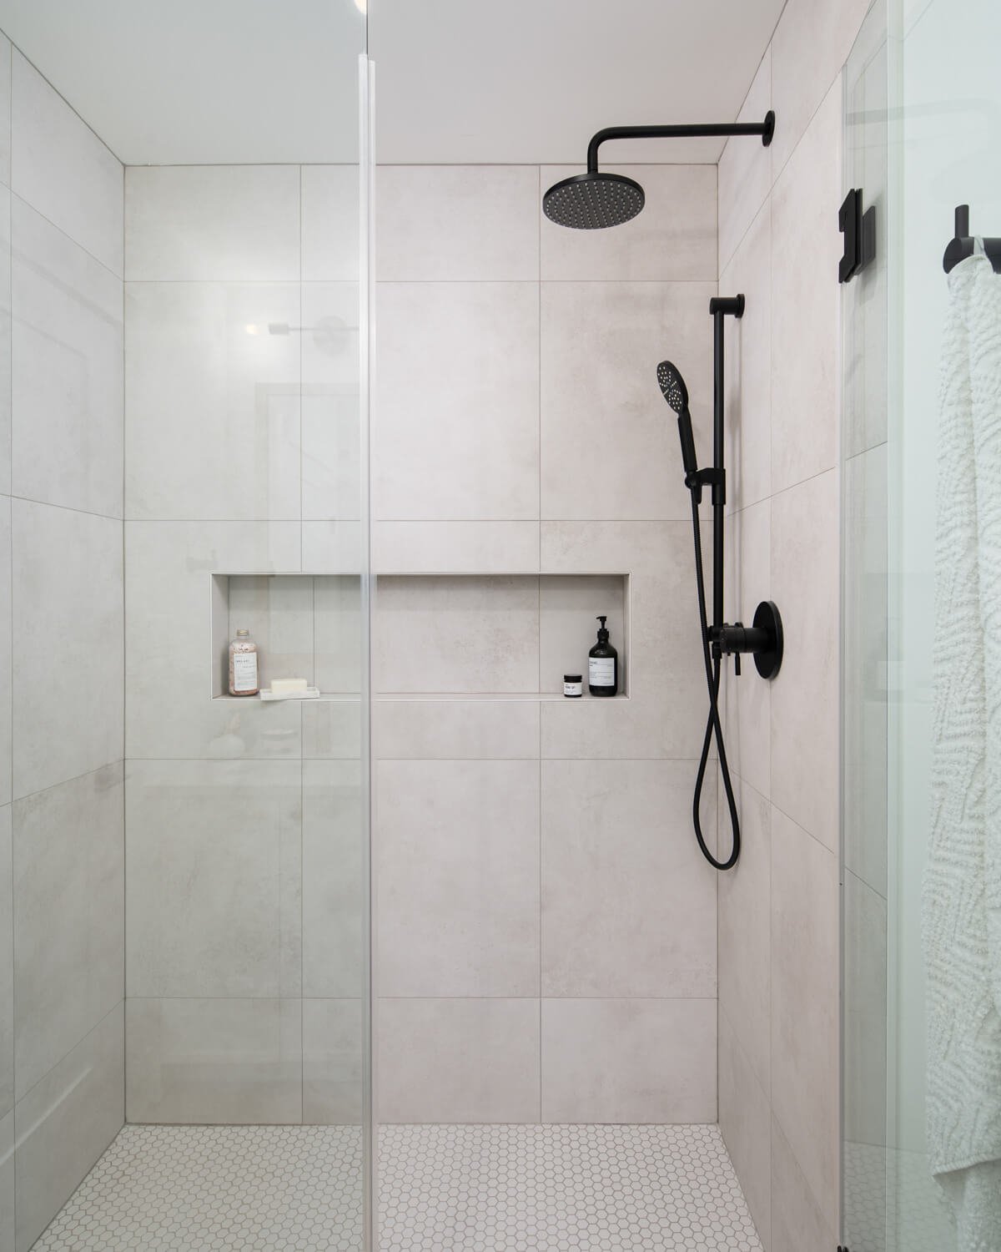

This 1960s split-level Coquitlam home was more than ready for a redesign when its owners, a young family of four, contacted us. While the house had many advantages, the prior owner left behind a series of not-so-great DIY projects and the basement had undergone a flood. Our client wanted to update most of the 2-level interior, add an ensuite bathroom, and explore the possibility of an expansion.
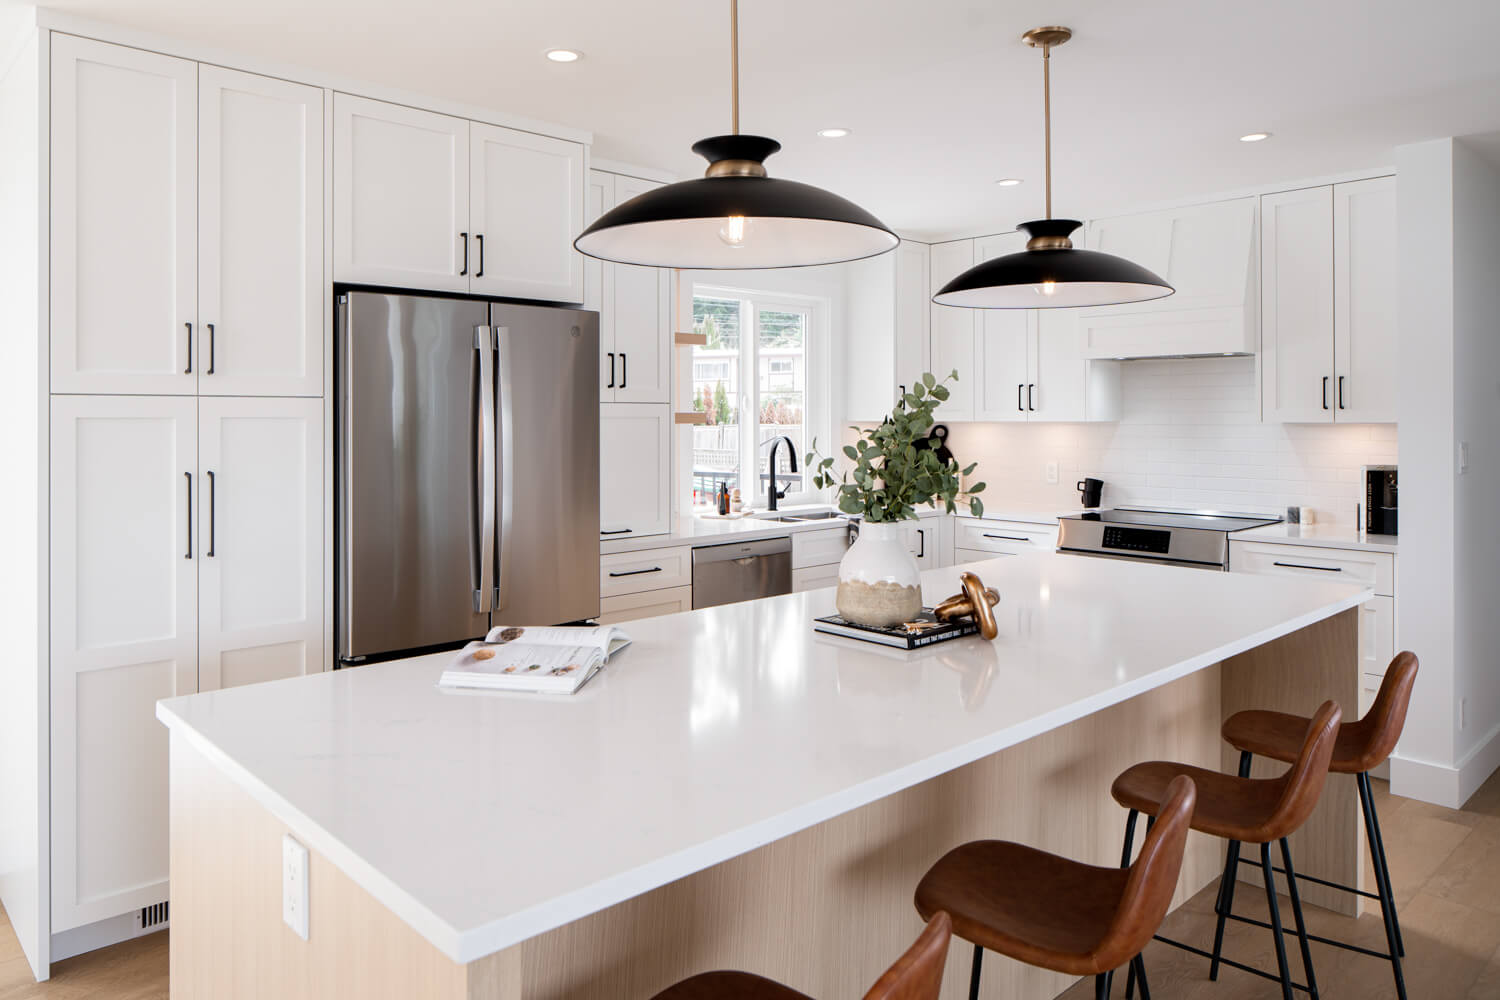
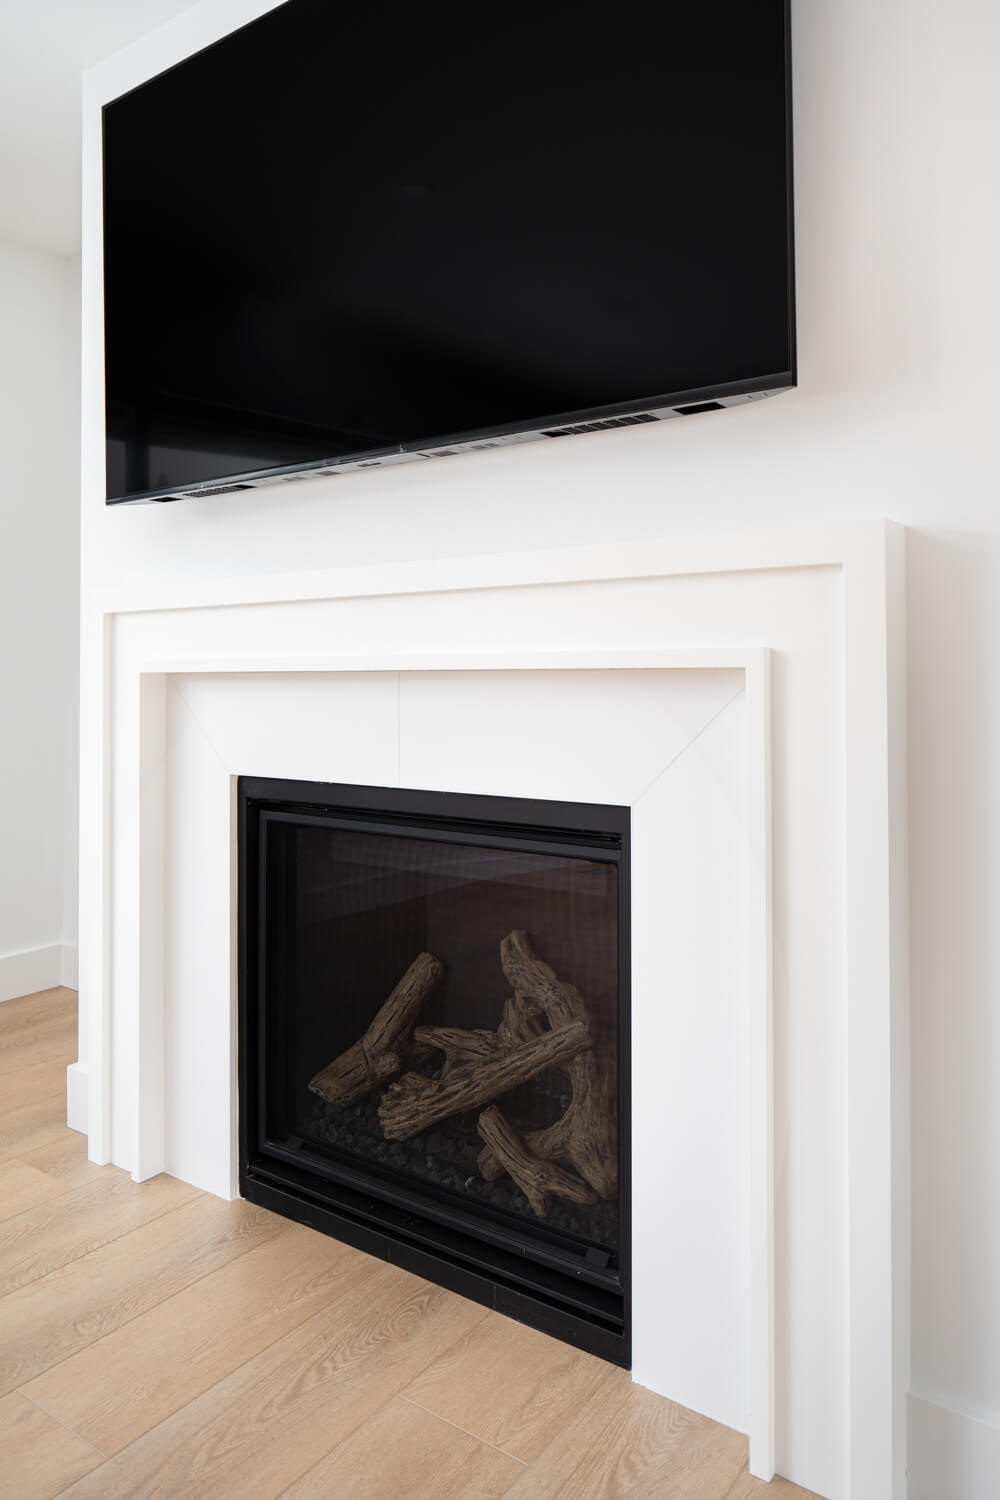
We gutted the main living space, keeping the existing footprint but moving the patio doors to capture extra square footage to enlarge the kitchen. The bulkhead, faux wood beams and columns were removed to create spaciousness and improve the flow in the space. A substantial and functional kitchen island finished with high-impact lighting now anchors the open living area. In addition, the bulky stone fireplace is replaced by a crisp, timeless white tile surround and gas insert.
Also completed by NOVERO but not shown: entryway staircase; partial gut and installation of plumbing rough-ins for future basement build plans; refinishing of four rooms in basement and installation of new vinyl flooring throughout; exterior work with new roof, gutters, fascia, doors, garage door, and stairs.